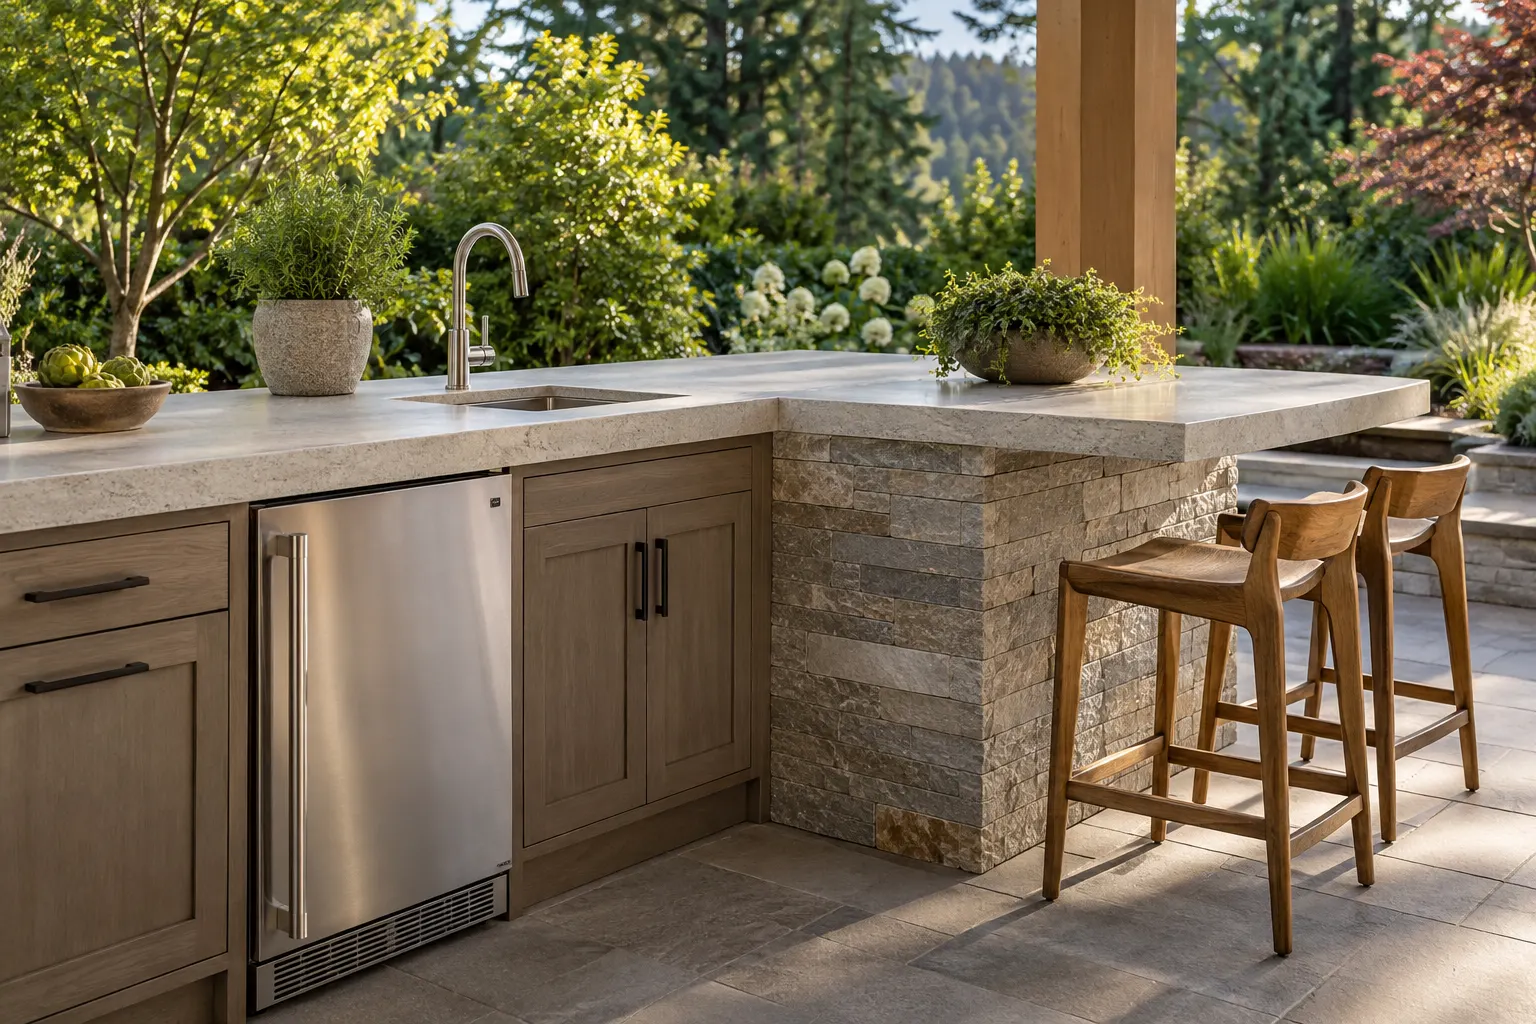
Outdoor Kitchen Sink and Refrigerator Installation in Auburn, WA
Auburn Outdoor Kitchen organizes sink and refrigerator installation around the way an outdoor kitchen will be used in Auburn, Washington. We keep water, drainage, power and cabinet space in the same project brief. A drinks refrigerator and a washing-up sink can reduce trips inside, but each brings installation requirements that should be settled before the island is built.
For projects in Kent, Federal Way, Algona or Pacific, include your address so availability and the appropriate project scope can be confirmed.
Choose the functions you will use outdoors before reserving cabinet space. A washing station, undercounter refrigerator and separate beverage run each change the connections and circulation.
A sink beside the preparation counter
Locate the sink where washing and preparation can happen without taking away the grill’s landing area. Decide whether it is for occasional rinsing or more regular food preparation, and whether hot water is part of the request. The basin, faucet and space below must work together. Allow room for the plumbing arrangement and future access rather than assuming the whole sink cabinet will remain available for storage.
An outdoor-rated undercounter refrigerator
A refrigerator needs to be specified for the environment where it will operate. Confirm the selected model’s enclosure and ventilation requirements before setting the opening dimensions. Its door must open without meeting a stool, neighboring handle or a person at the grill. Place the power connection where it can be addressed in the installation plan, with access considered alongside the appliance’s normal use and servicing.
A separate beverage and serving station
A sink or refrigerator can sit on a serving run away from the main grill. This gives guests a place to collect drinks without passing through the cooking position, but it can also extend the utility routes. Compare that convenience with the cabinet space and counter area it requires. A simple serving counter without plumbing remains a different scope and should be priced separately when comparing options.
Plan utility routes and seasonal use together
A sink needs an agreed water supply and wastewater route; the drainage arrangement is not resolved merely by placing the cabinet close to the yard. Include hot-water needs, accessible shutoffs and cold-weather shutdown questions in the brief. Refrigerator power and the appliance’s operating conditions also need confirmation. Ask the relevant trades to assess the proposed connections and identify any property-specific approvals before finished paving or countertops limit access. Confirm how these provisions will be documented for seasonal use and future maintenance.
What changes the installation work
The distance to usable connections, access beneath the island and the surfaces crossed by utility runs can matter as much as appliance choice. A new kitchen allows these routes to be coordinated early; adding features to an existing island may require cabinet changes and reinstatement of paving. Ask whether fixtures, appliances, connections, shutdown provisions and making good are included. When sending a request, include the kitchen location, photos of the current space and the sink and refrigerator models if already selected.
Discuss your outdoor kitchen sink and refrigerator installation project
Prepare the project address, photographs and the choices you are considering for your quote request. Include anything already installed or purchased so the starting point is clear.