Outdoor Kitchen Design and Construction in Pacific, WA
Auburn Outdoor Kitchen helps organize outdoor kitchen design and construction for Pacific, Washington homeowners, including built-in grills, preparation counters, storage, sinks and bar seating. Before settling the island's position, consider how it fits the property as well as the meal you want to cook. A permanent kitchen may involve new supporting construction, utilities and a cover. Those choices should be checked against the site's constraints before appliances and counters are ordered. Start with an outline of the cooking and gathering space, keeping enough flexibility to move or simplify the layout once the property and trade requirements are understood.
Check the Pacific property's constraints before fixing the layout
Check mapped flood-hazard applicability first
For a Pacific property within a designated special flood hazard area, the city's flood-control code requires a development permit before covered construction or development begins. The provisions include structures and fill, with application information addressing location, dimensions, elevations and drainage. This is a property-specific check; it does not mean every Pacific yard has the same designation. Ask the city to establish whether the rules apply to your parcel before fixing the position of a permanent island, supporting work or roof. Show the proposed changes on a site sketch. Resolve any effect on the layout before committing to fabrication, rather than assuming that a small backyard feature falls outside the development review.
Assign city permits and electrical work correctly
Pacific's Building Department handles building, mechanical and plumbing permits for new and existing construction. Its published guidance identifies Washington Labor & Industries as the electrical permitting authority. Make the proposed work clear enough for each part to be assessed: the kitchen support, grill fuel, sink connections, refrigerator power and any cover. A single contractor quote can still describe these separate responsibilities. Ask who supplies drawings, obtains the applicable permits and arranges inspections. If the layout changes after the property review, have the utility and construction scopes updated together. A plan for the visible island alone may omit the work that makes its appliances usable.
Choose the cooking, preparation and gathering space
Built-in grills and BBQ islands
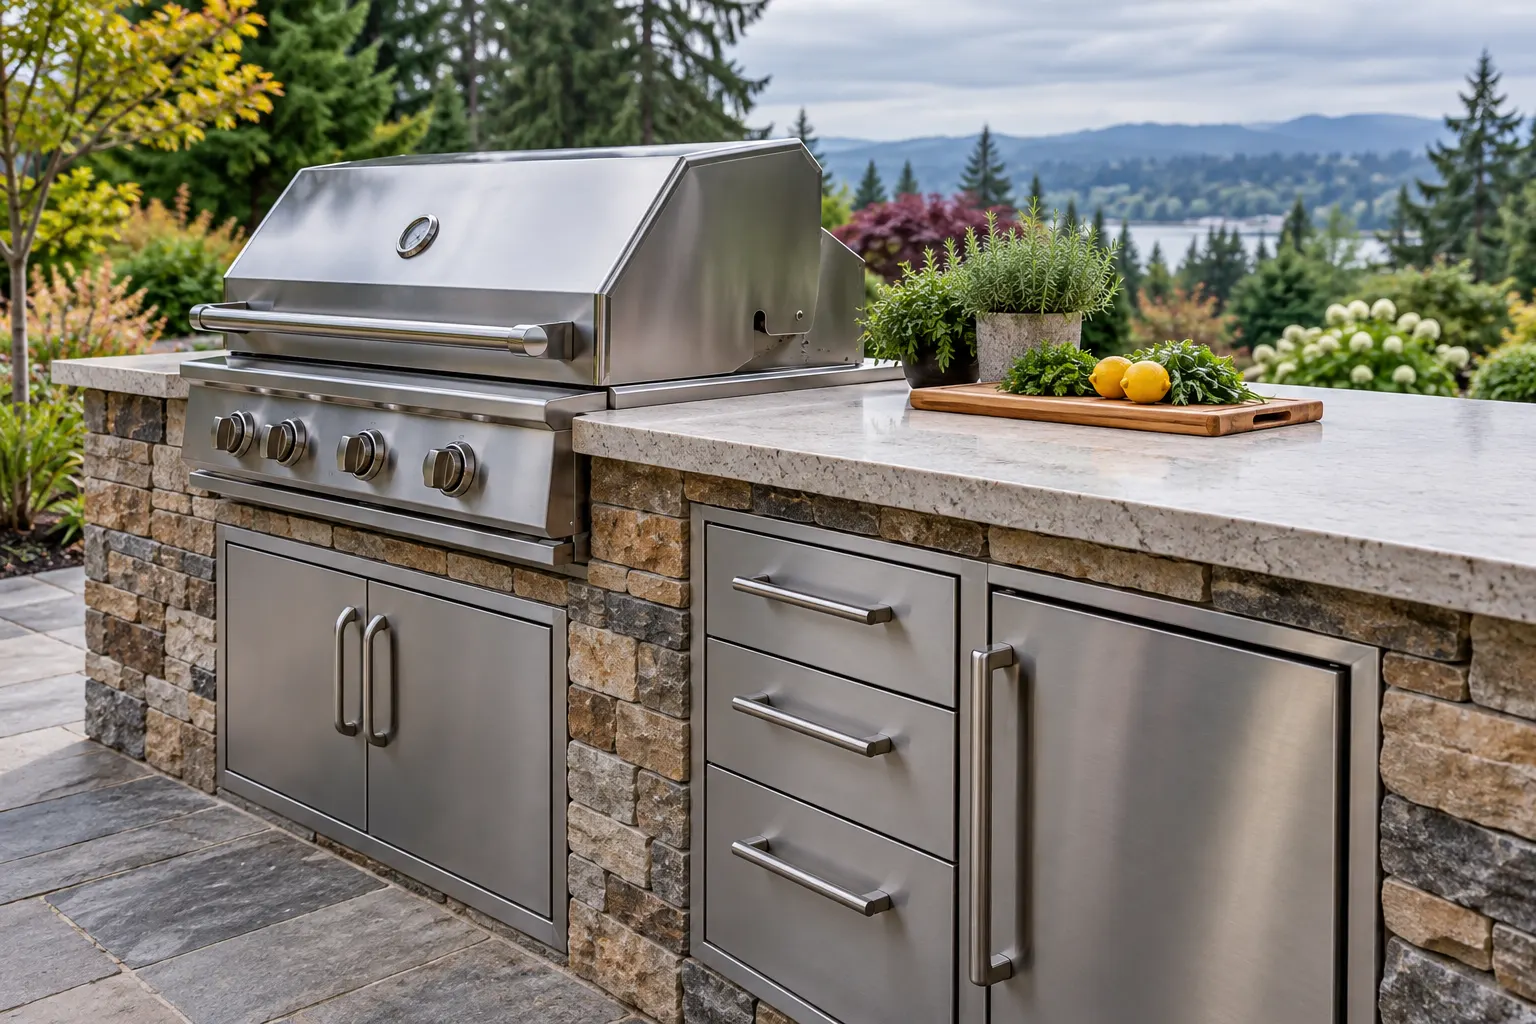
Keep the first grill-island sketch flexible while the Pacific site position is being checked. Decide what preparation and serving space you need, then compare a straight run with a return that separates cooking from gathering. Once the location is suitable, the actual grill model determines its enclosure opening, lid clearance, ventilation and service access. A photograph of an attractive island cannot supply those specifications. Our built-in BBQ island planning guide covers the appliance decisions in more detail. Have the support and utility arrangement assessed for the chosen location before the countertop dimensions are finalized.
Outdoor countertops and storage cabinets
An island should have useful counter space after the grill and other fixtures are fitted. Draw room for food preparation and a place for finished dishes, then work the storage around those activities. Choose materials suited to exterior use and obtain the support and care details for the proposed counter. Cabinet doors need to open without blocking the route through the patio, and connections must remain accessible. If property review changes the Pacific kitchen's footprint, revisit the storage layout rather than simply cutting a cabinet from the end. The remaining arrangement still needs to work around appliance clearances and the way you cook.
Outdoor sinks and refrigerator spaces
Water, wastewater and electrical routes should follow the agreed kitchen position. A convenient-looking corner of the yard may involve more work to service than a location closer to suitable connections. Compare those options before finishing the base or patio. Specify an outdoor-rated refrigerator with the manufacturer's ventilation space, and identify the relevant power work separately. A sink adds supply, wastewater and shutdown decisions. For your Pacific proposal, ask the trades to show how their work fits the construction and any applicable property constraints. If an appliance is postponed, define the future provision so it is clear what the first phase actually includes.
Kitchen islands with bar seating
Seating can make the kitchen useful for more than cooking, provided people have space to arrive and move around it. Mark occupied stools and open appliance doors on the layout. A return can give guests their own side of the island, while a nearby table may leave the cook more preparation space. Keep the route to the house clear of the hot cooking position. If the site review moves the kitchen, check the seats again against steps and existing paving. Have the counter overhang and its support designed for the chosen arrangement, rather than treating the seating ledge as a last-minute addition.
Outdoor kitchens on new or existing patios
Treat the patio, kitchen base and drainage as related parts of the Pacific project. An existing surface needs assessment before it is used to support a permanent island. A new surface allows utility routes and support work to be planned together, but any proposed fill or other site changes should also be included in the property's approval discussion. Identify paving that will be removed and how the surrounding area will be restored. On an elevated deck, arrange a load assessment for the actual kitchen and any cover. Neither a small footprint nor a familiar patio design establishes that the proposed support is suitable.
Covered patio and cooking-area planning
A cover introduces its own footprint and supports, so show it during the property review instead of adding it after the island has been placed. The grill's installation instructions also need to be considered with the overhead construction, nearby surfaces and ventilation. One possible arrangement places sheltered preparation or seating beside an open cooking area. Compare that with a covered cooking proposal using the actual appliance information. The covered outdoor kitchen planning guide explains the decisions in more depth. For the Pacific brief, distinguish the kitchen, roof and supporting work so the drawings and quote describe the complete project.
Compare quotes for the complete outdoor kitchen
Compare prices only after each bidder has the same property information and proposed layout. A Pacific kitchen quote should state what is included for the island, appliances, counter fabrication and storage, then identify site preparation and utility work. Include any roof, support changes and restoration of disturbed paving. Where a property-specific review remains unresolved, ask how the proposal treats possible design changes instead of assuming a fixed kitchen layout is ready to build. Permit and inspection responsibilities should be clear. A smaller initial kitchen can be a deliberate choice, but future appliances need realistic provisions. Keep those future items separate from the functioning kitchen covered by the current price.
For a project within Kent, the outdoor kitchen planning in Kent page focuses on coordinating the kitchen and utility work with an existing patio. Use that city's guidance for the address rather than carrying Pacific's property review assumptions across.
Questions about outdoor kitchens in Pacific
What should I check before building an outdoor kitchen in Pacific?
Confirm the property's jurisdiction and ask whether its mapped flood-hazard status affects the proposed work. For designated areas, Pacific's code addresses structures and fill through development review. Also identify the kitchen's construction and utilities: Pacific handles the relevant building, mechanical and plumbing permits, while its guidance directs electrical permits to Washington L&I. Requirements depend on the actual property and scope.
Can an outdoor kitchen go on my existing patio or deck?
It may be possible after the surface and supporting construction are assessed. Include the island weight, utility routes and any cover in the discussion. An elevated deck needs a separate load review. On the Pacific property, identify proposed changes to levels or fill as well as the finished paving so the site review addresses the complete work.
Can I put a built-in grill under a cover?
Only if the chosen appliance and proposed installation meet the applicable requirements. Check the manufacturer's instructions and have the overhead construction and ventilation assessed with the cooking equipment. A cover that works well for a table may need a different arrangement around a grill. Settle that question before the roof and countertop are built around a fixed cooking position.
Can I add a sink or refrigerator later?
A phased kitchen needs a plan for later utility work and access. Reserve appropriate space, but also establish feasible water, wastewater and power routes for the future appliances. Ask which early provisions can reduce later disruption and which work would still need separate review or construction. A future sink shown on a sketch is not an installed connection.
Prepare your outdoor kitchen project brief
Prepare your Pacific project address, photographs and rough dimensions, with a sketch of the preferred kitchen and any roof. List the grill, sink, refrigeration and seating you want, and note existing surfaces you hope to retain. If you already have property-review information, include it with the proposed scope. Confirm availability for the address before arranging work. Send your project details using the form below. Phone coming soon.