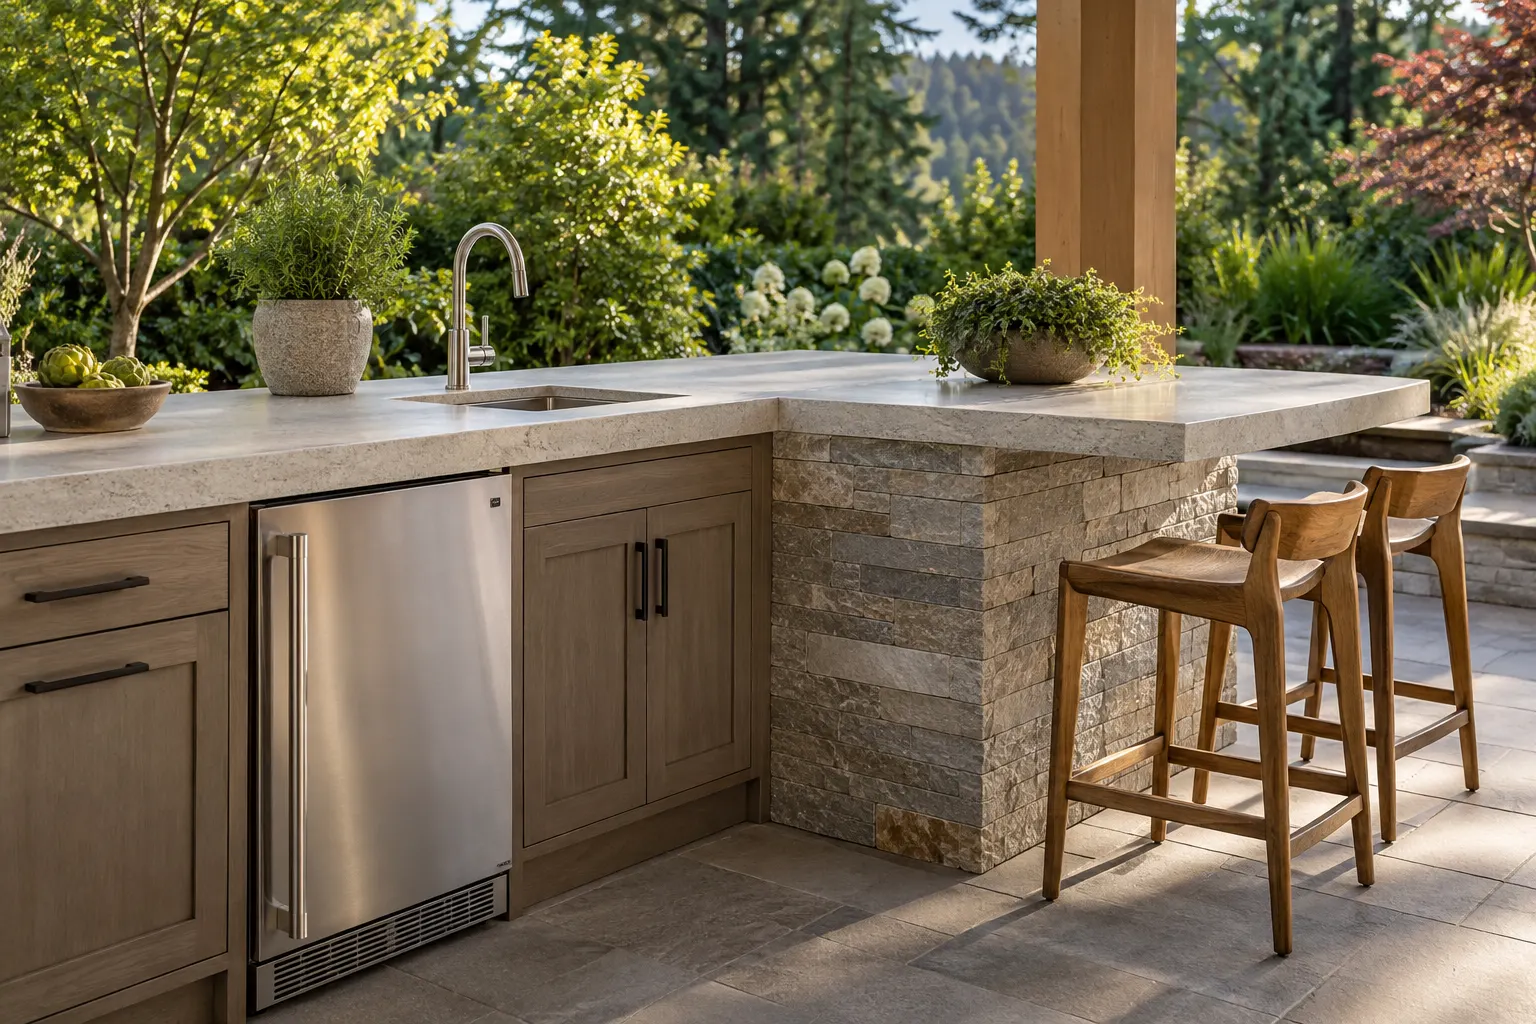
Outdoor Kitchen Bar Seating Construction in Auburn, WA
Auburn Outdoor Kitchen frames bar seating construction around cooking space and comfortable gathering in Auburn, Washington. We bring the proposed seats, countertop and island shape into one layout. A seating ledge should let people spend time near the kitchen while leaving room for the cook, open cabinet doors and the route back to the house.
For projects in Kent, Federal Way, Algona or Pacific, include your address so availability and the appropriate project scope can be confirmed.
Begin with how guests will sit and move around the kitchen. The island shape and counter height should support those positions while keeping the cooking side usable.
A seating ledge along the island
A straight ledge places guests along one side of the kitchen and can leave the cooking side clear. Check the space behind occupied stools, not only the width of the countertop. People need to arrive, sit and leave without squeezing past a hot cooking position. Refrigerator and drawer access should be checked with the seats in use, because a layout can look generous when every stool is tucked away.
An L-shaped serving return
A return can separate serving and conversation from the grill while adding preparation space. It also introduces a corner where stool positions and cabinet openings can conflict. Decide which side is for guests before finalizing the base units. The outside edge may suit seating while the inside stays available for work, provided the resulting routes remain practical for carrying plates between the house and patio.
Counter-height or raised bar seating
Seat height and countertop height need to be chosen together. A single-level surface can serve both preparation and gathering; a raised section creates a more defined boundary but changes sightlines and fabrication. Bring the intended stool style into the discussion and confirm usable knee space and support. The countertop overhang should follow the selected material and support design, rather than being copied from an unrelated indoor island.
Keep seating clear of appliance activity
Start with the actual grill location and its installation requirements, then position the guest area. Stools, loose furnishings and people should not become obstacles to opening the lid or using the work surface. A serving ledge beside a refrigerator needs enough room for both the door and the person collecting a drink. Lighting and access to the house deserve attention as well: a seat that occupies the only walking route can make the whole patio harder to use.
Define the bar construction before comparing quotes
Ask for the base, countertop, supported overhang and any changes to appliances or cabinets to be listed separately. New seating attached to an existing island may require more work than adding a wider slab, especially if the support or door positions were never designed for it. Mark the number of regular seats, take photos with your current furniture in place and note whether a separate dining table will remain. Those details help compare a modest ledge with a larger serving return.
Discuss your outdoor kitchen bar seating construction project
Prepare the project address, photographs and the choices you are considering for your quote request. Include anything already installed or purchased so the starting point is clear.