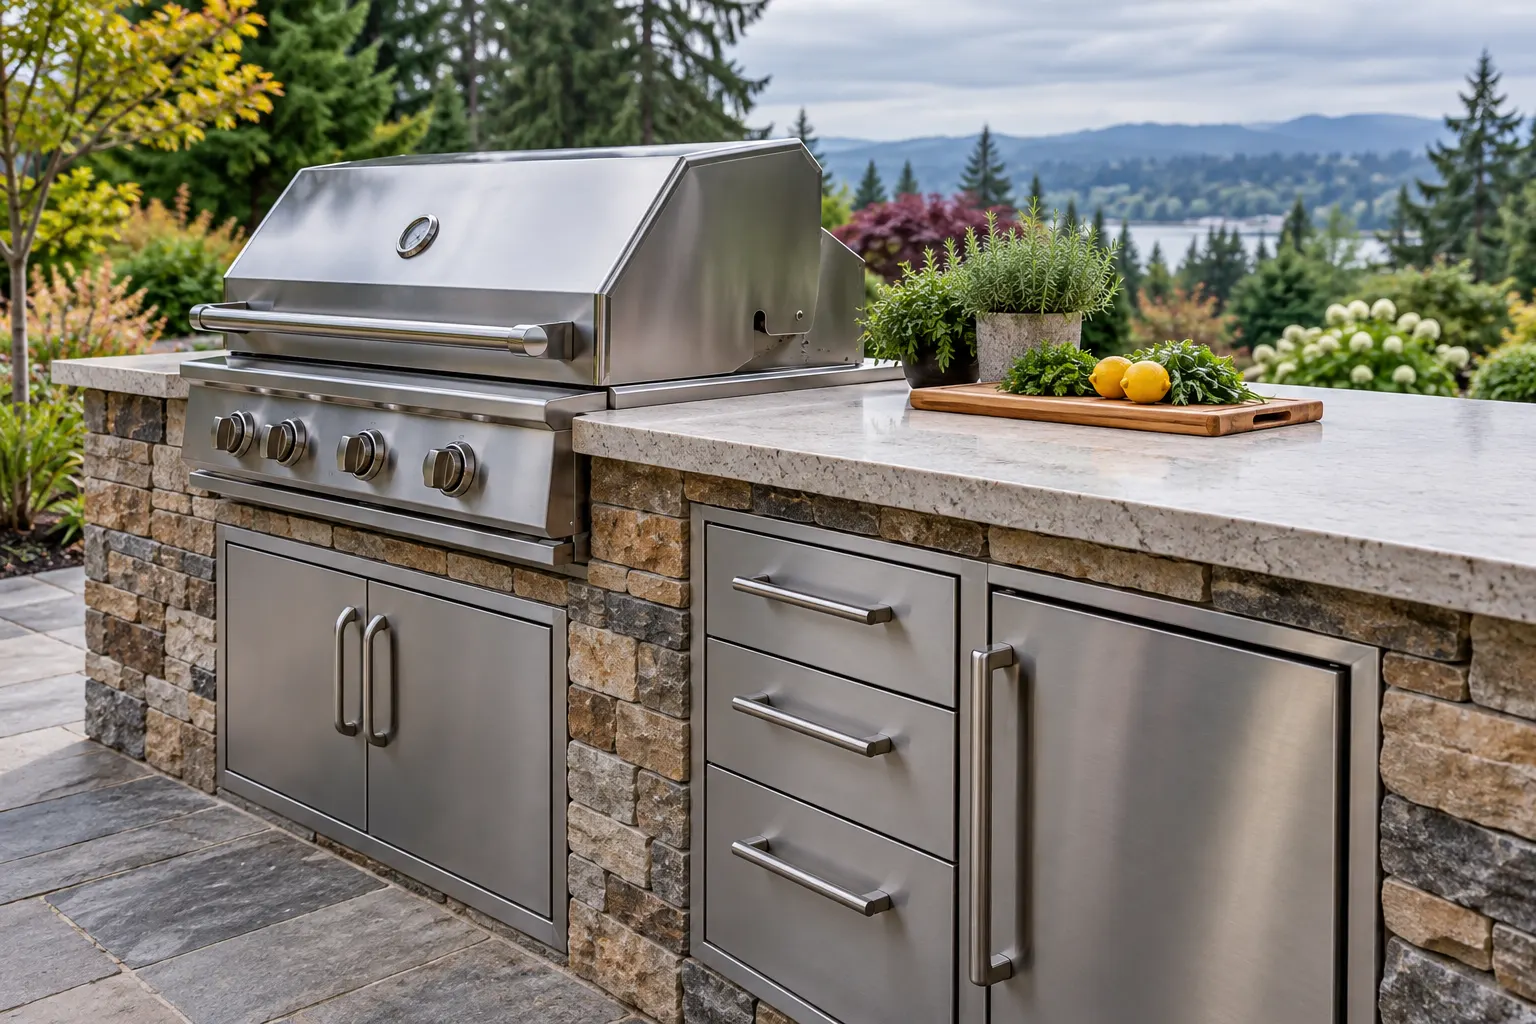
Auburn Outdoor Kitchen brings the grill enclosure, prep space and storage into one built-in BBQ island plan for Auburn, Washington. We focus the project brief on the appliance you intend to use, how you cook and the space available on your patio. Those decisions determine more than the island’s appearance: they shape its footprint and the work beneath the counter.
For projects in Kent, Federal Way, Algona or Pacific, include your address so availability and the appropriate project scope can be confirmed.
The island shape should follow the cooking appliance and the space you need around it. Compare the layout and enclosure together before choosing the exterior finish.
Straight grill islands
A straight island keeps the grill and its landing areas along one run. It suits a cooking station where dining happens at a separate table, or where a return would block the route across the patio. Check the complete grill width, lid movement and space for plates before choosing the overall length. Cabinet doors should remain usable while someone stands at the grill.
L-shaped cooking and prep islands
An L-shaped island adds a second working surface without putting every task beside the heat. The return can hold preparation space or storage, but the inside corner needs attention: two open doors or drawers can compete for the same space. Mark the route between the back door, refrigerator and grill so a longer island makes cooking easier rather than creating a narrow passage.
Built-in enclosures and cabinet systems
A masonry-faced enclosure and a purpose-built outdoor cabinet system produce different construction and access requirements. Either needs to fit the selected grill’s installation instructions. A freestanding cart grill is not automatically suitable for building into an island. Provide the exact model before fabrication so required ventilation, access panels, clearances and any insulating jacket can be identified for that appliance.
Choose the grill before the countertop is cut
A rough appliance width is not enough to finalize the opening. The cutout, control-panel position, lid clearance and connections vary by model. Include any side burner or future cooking appliance in the same discussion; leaving a blank space does not establish that it can accept a different appliance later. Ask which measurements will be confirmed against manufacturer documentation before the cabinet or masonry work is released. Keeping shutoffs and service connections accessible also matters after the island is finished.
What belongs in the BBQ island estimate
The estimate should distinguish the island structure, exterior finish, countertop, grill and installation work. Fuel and power routes, preparation of the supporting surface and restoration of disturbed paving can change the scope considerably. An existing patio needs review before a heavy island is placed on it, and a deck requires a separate support assessment. If seating, a sink or a roof is part of the project, identify it now so the island is designed around the complete arrangement rather than altered after construction.
Discuss your built-in bbq island construction project
Prepare the project address, photographs and the choices you are considering for your quote request. Include anything already installed or purchased so the starting point is clear.