Outdoor Kitchen Design and Construction in Algona, WA
Auburn Outdoor Kitchen brings outdoor kitchen design and construction planning to the choices facing Algona, Washington homeowners: a built-in grill, useful counters and storage, a sink, refrigeration or seating around the island. The right starting point is the work you want to do outside. Preparing a whole meal calls for a different arrangement from carrying food out to a grill. Decide which features matter now, then look at the water, wastewater and power they would need. A smaller kitchen with a clear preparation area may be more useful than a crowded island containing every appliance on the wish list.
Match an Algona kitchen to its utility and site work
Resolve the outdoor sink's wastewater route
An outdoor sink changes an Algona project in two directions: water has to reach it, and wastewater needs an appropriate destination. Algona's storm-drainage guidance prohibits pollutant discharge to storm drainage, surface water and groundwater. For kitchen planning, keep wastewater disposal separate from the rainwater leaving the patio. A nearby drain should not be assumed to be a suitable sink connection. Have the proposed arrangement checked with the relevant trade and city staff before selecting the sink position. This can influence where the island belongs and which surfaces need to be opened. If a practical connection has not been established, compare a dry preparation counter as a defined alternative while that question is resolved.
Show Algona staff the cover and support changes
The City of Algona flags structural alterations, deck or porch work, adding a roof, retaining walls and fill among projects that may need a permit. Describe those parts of your kitchen proposal when contacting the city, rather than asking only about the cooking appliance. An island placed on an existing surface, a roof attached to the house and a new supporting base each bring different information to the discussion. Prepare a sketch showing their relationship and photographs of the current yard. Ask staff to confirm the applicable requirements for your address and scope. Treat dimensions or examples from another jurisdiction as questions to check, not as approval for an Algona build.
Choose the cooking, preparation and gathering space
Built-in grills and BBQ islands
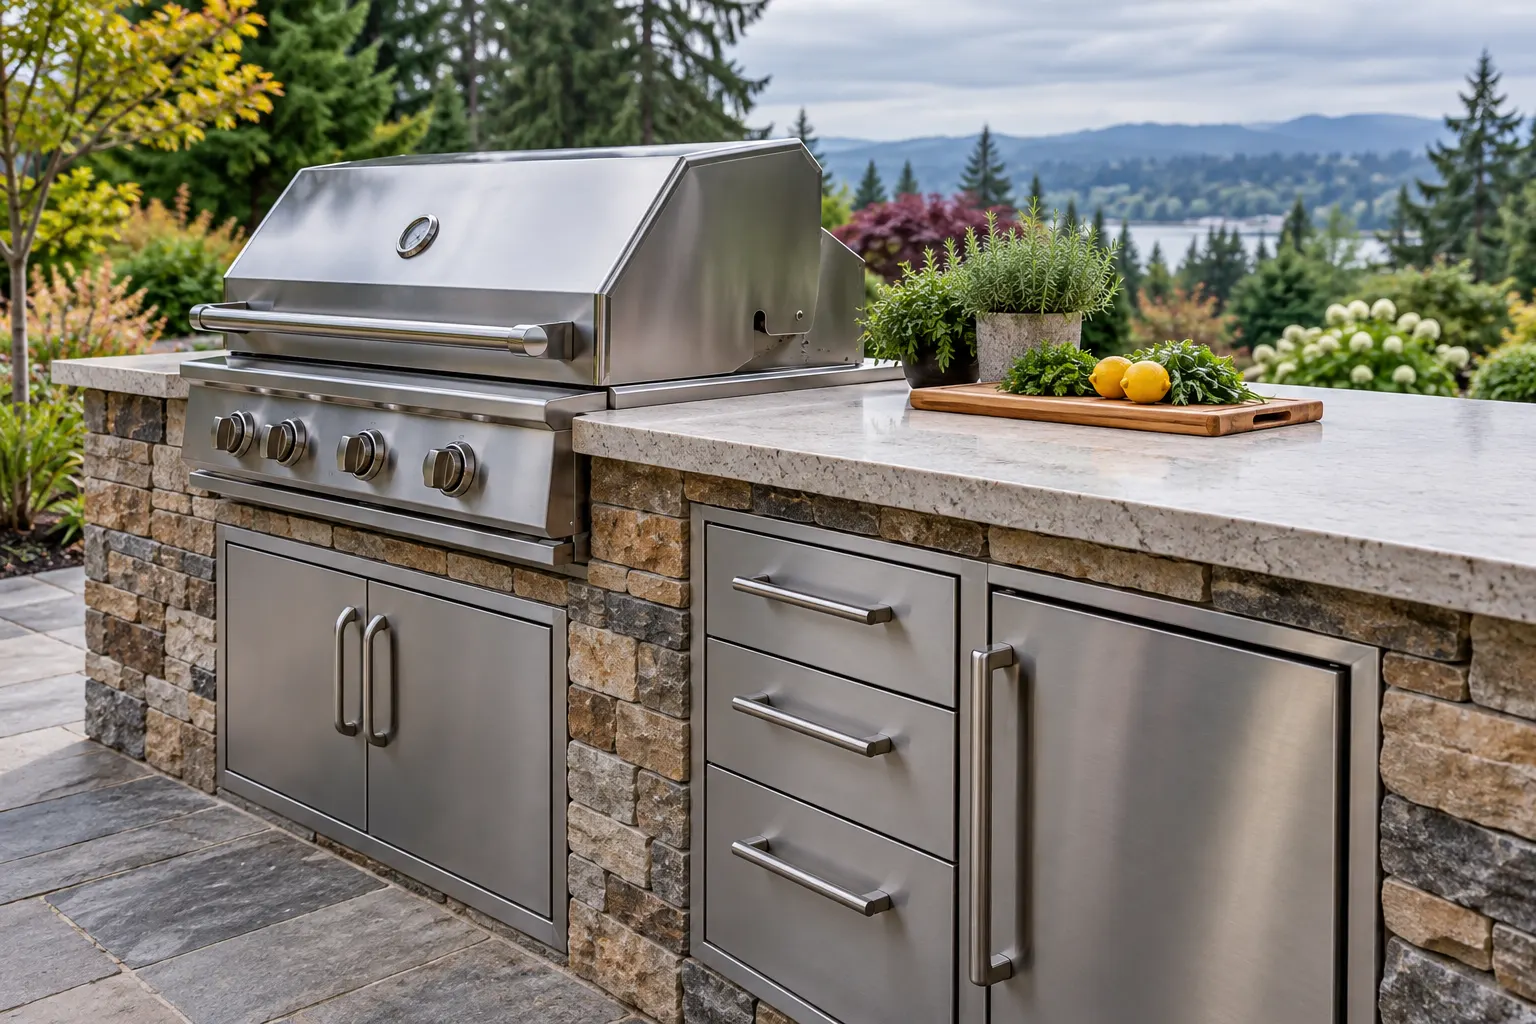
A focused grill island can keep the initial Algona project manageable while providing a permanent place to prepare and serve food. Choose a grill approved for the proposed built-in arrangement, then use its installation instructions to establish the enclosure and access. Consider where you will put a hot tray and how you will move between the grill and indoor kitchen. An existing freestanding appliance is not automatically suitable for enclosing. The built-in BBQ island planning guide explains the details to check. Settle those requirements before selecting the final island dimensions so a chosen finish does not force an unsuitable appliance installation.
Outdoor countertops and storage cabinets
For a kitchen without a sink, a generous dry preparation counter can be particularly useful. Make room for serving dishes and food preparation after the grill opening is drawn, then choose outdoor-suitable cabinets around that usable space. Decide whether you want to store utensils, large trays or items that need to come indoors after a meal. The cabinet arrangement should leave access to shutoffs and appliance connections. Check doors and drawers against the cook's position and nearby seating. A decorative front may hide an awkward interior, so review the actual storage layout and support details along with the countertop material.
Outdoor sinks and refrigerator spaces
Once a feasible wastewater route is established, the sink can be placed where it helps preparation without occupying the only clear counter beside the grill. The quote should include the intended fixture and the relevant water and waste work, with an accessible shutoff and a plan for seasonal care. Refrigeration is a separate choice: specify an outdoor-rated unit and check its power and ventilation requirements before the cabinet opening is built. Neither appliance should be treated as a simple accessory added at the end. For the Algona project brief, show both the current installation and any future provisions so the trade scope is clear.
Kitchen islands with bar seating
You can create a place to gather without making the grill the center of foot traffic. A short seating return may separate the cook from people setting down drinks, while a table beside the kitchen may preserve more usable counter space. Compare these arrangements with stools occupied and storage doors open. Allow for the route back to the house and the person carrying plates through it. If you choose a bar ledge, have its support and overhang resolved before fabrication. On a compact layout, reducing the number of seats may make the whole kitchen easier to use than forcing a narrow passage behind them.
Outdoor kitchens on new or existing patios
Place the Algona island on a drawing of the whole patio, including changes in level and existing drainage. The proposed support needs to suit the kitchen's weight and construction, and the surface should remain practical for walking and cleaning. Utility work may cross an area you want to retain, so identify those routes before agreeing which paving will stay. A new patio offers the opportunity to coordinate the kitchen base, pipes and finished surface from the beginning. An elevated deck needs a separate load assessment. Include any retaining wall or fill work in the city discussion, even if it sits outside the visible outline of the island.
Covered patio and cooking-area planning
A cover can shelter preparation or seating while the grill remains in an open position. That arrangement is worth sketching before assuming the entire kitchen must fit beneath one roof. If the proposed cooking position is under overhead construction, check the selected appliance's requirements for its surroundings and ventilation with the designer and relevant trades. Algona's permit guidance specifically flags adding a roof to a deck or porch, so include the supporting structure in your project description. The covered outdoor kitchen planning guide explains how to coordinate these decisions. Choose the cooking location and cover together before either part becomes a fixed construction commitment.
Compare quotes for the complete outdoor kitchen
For an Algona quote, make the utility assumptions easy to find. If a sink is included, the proposal should explain the water and wastewater work rather than list only the fixture. Add the grill, counters and cabinet arrangement, then identify power, base preparation, roof work and surface restoration where applicable. Ask each bidder to price the same features and distinguish allowances from confirmed work. A useful phased comparison might show a dry kitchen now and a separately defined future sink, provided its feasibility has been considered. Include permit responsibilities and any site investigation. That makes it easier to see whether a lower price reflects a simpler agreed project or important work left outside the estimate.
A property in Pacific needs its own local review. The outdoor kitchen planning in Pacific page explains the parcel-specific floodplain questions that can affect the placement of fixed structures and site work there.
Questions about outdoor kitchens in Algona
What should I check before building an outdoor kitchen in Algona?
Check the address, supporting surface and complete construction scope with Algona's permit staff. Describe a proposed roof, deck alteration, retaining wall or fill as well as the island. If you want a sink, establish an appropriate wastewater route. Algona's storm-drainage guidance is a reason to keep sink disposal and patio rainwater arrangements separate from the outset.
Can an outdoor kitchen go on my existing patio or deck?
Have the proposed kitchen assessed against the existing construction. A patio may need base preparation or support changes, while a deck requires a load review for the new installation. Include utility access and the restoration of disturbed surfaces in the quote. A design that fits within the visible patio dimensions may still need work beneath the finished surface.
Can I put a built-in grill under a cover?
The exact appliance and cover design determine whether that position is suitable. Check manufacturer instructions, overhead materials and ventilation before finalizing the layout. A built-in grill designed for outdoor use is not automatically approved for any roofed location. Have the proposed arrangement reviewed, and consider placing the cooking station beside sheltered seating if that produces a more practical design.
Can I add a sink or refrigerator later?
Possible later additions should be planned explicitly. A future refrigerator needs an appropriate opening, ventilation and power. A sink needs a workable water and wastewater arrangement, not merely a reserved cabinet. Ask what provisions are sensible during the first build and which later work would disturb the finished patio. Keep future intentions separate from fixtures included in the current quote.
Prepare your outdoor kitchen project brief
Gather your Algona address, photographs of the proposed kitchen area and rough measurements. Note the grill you want, the amount of seating and whether a sink, refrigerator or roof is part of the first phase. If utility locations are known, include them in the brief without assuming a nearby drain is suitable for wastewater. Confirm project availability and the proposed scope before arranging work. Send your project details using the form below. Phone coming soon.