Outdoor Kitchen Design and Construction in Federal Way, WA
Auburn Outdoor Kitchen helps frame outdoor kitchen design and construction choices for Federal Way, Washington, covering built-in grills, counters, outdoor storage, sinks and seating. Begin with the surface that will support the kitchen and the way you want to spend time around it. A cooking island on a ground-level patio poses different questions from a kitchen on an elevated deck. Adding a cover changes the project again. Set out the appliances and gathering space you want, then have the support, drainage and utility work assessed as part of that same design. This gives you a more useful starting point than choosing a countertop before the site work is understood.
Plan the full Federal Way project, including its supporting surface
Use Federal Way's city permit route
Federal Way's Building Division administers building, mechanical, electrical and plumbing codes. Its permit resources include a separate electrical application, so the electrical arrangements for this city should be confirmed through Federal Way's permit staff. Show them the proposed kitchen, any roof and the associated utility changes. A refrigerator circuit, a gas connection and an outdoor sink do not describe the same work, even when they all appear on one island drawing. Have the construction quote identify responsibility for the relevant applications and inspections. Before a purchase commits you to a particular layout, check whether the supplied plans and appliance information are enough for the proposed scope.
Distinguish a patio from an elevated deck
Federal Way publishes separate residential resources for decks, drainage plans and erosion control. For a kitchen project, that is a useful prompt to gather information about the supporting surface and where water goes before placing a heavy island. It does not mean one deck or drainage detail applies to every property. Photograph the whole proposed area, including steps, the house connection and any visible support beneath a deck. On a patio, show changes in level and the areas that would be disturbed for utilities. A site assessment should connect those observations to the actual design. Ask for any necessary support or drainage work to appear in the estimate, with assumptions explained.
Choose the cooking, preparation and gathering space
Built-in grills and BBQ islands
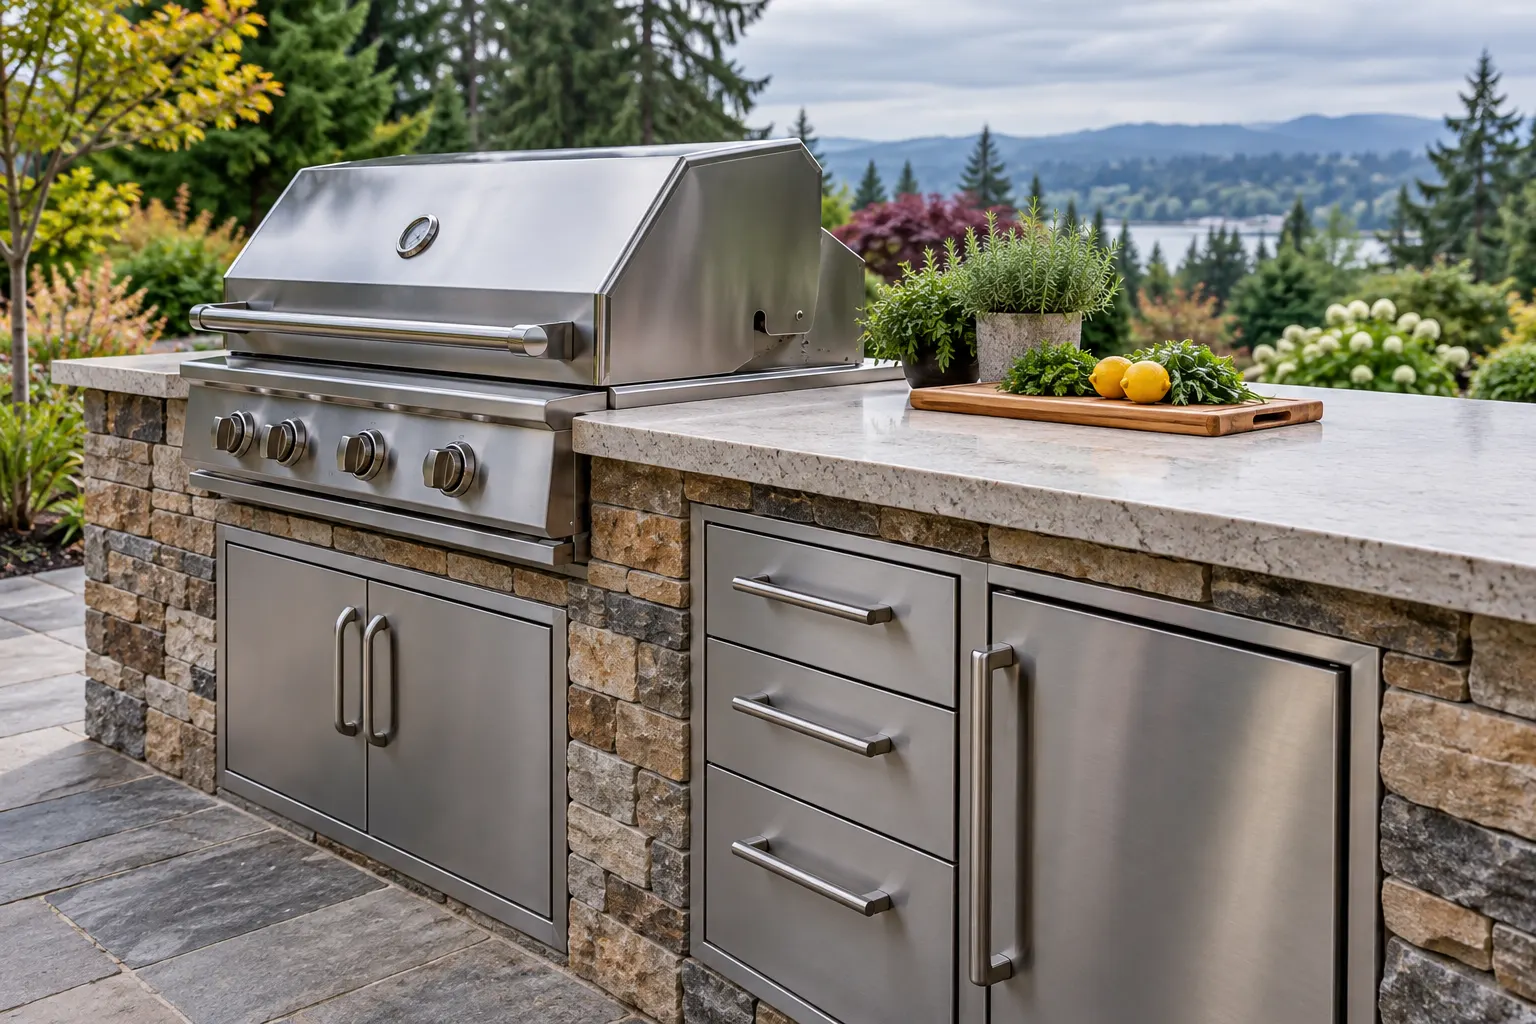
Think through a meal at the proposed island. The grill needs a suitable enclosure, but you also need somewhere to put a tray before opening the lid and somewhere to serve the finished food. Check the selected appliance's dimensions and installation requirements before the base is built. A longer island may improve preparation space while making the patio route tighter; an L-shaped return may separate serving but add another corner to work around. Our built-in BBQ island planning guide covers those details. For a Federal Way deck proposal, supply the appliance and island specification early enough for the supporting construction to be assessed.
Outdoor countertops and storage cabinets
Counter and cabinet choices affect both everyday use and the construction beneath them. Compare the proposed material, its support detail and its suitability for exterior exposure together. A counter that continues around a corner needs room for the chosen appliances and their service access, not just a neat line on the drawing. Position drawers where the cook can open them without moving a stool. Give larger serving pieces a suitable storage space, and leave utility connections accessible. For a kitchen sharing an existing Federal Way deck, coordinate these details before fixing the footprint; changing the cabinet arrangement later can also change the appliance positions and support requirements.
Outdoor sinks and refrigerator spaces
Decide what the sink or refrigerator would save you during an ordinary meal. If the indoor kitchen is convenient, you may prefer more preparation space in the first build. If you regularly serve food outdoors, those appliances may be worth the associated trade work. An outdoor sink needs an agreed water and wastewater arrangement, with access for shutoff and maintenance. A refrigerator needs an outdoor-rated model, the specified ventilation and suitable electrical provision. In Federal Way, include those proposed connections in the city permit discussion. Have the quote identify the appliance, installation and utility work separately so an empty cabinet opening cannot be mistaken for a complete installation.
Kitchen islands with bar seating
Bar seating needs room around occupied stools. Lay out the seats, the cook's position and the route past the island before deciding how far the counter should project. A serving ledge near the house may suit quick meals, while seats on the outside of a larger patio can keep conversation away from the cooking lane. Check the actual space with refrigerator and storage doors open. The supported overhang should match the seating design; it should not be improvised after countertop fabrication. If the island sits on a deck, include the complete gathering arrangement in the assessment rather than considering the appliance weight alone.
Outdoor kitchens on new or existing patios
For a new patio, the kitchen location helps establish where utility work and supporting construction belong. Agree those positions before the paving pattern becomes the fixed point of the design. On an existing patio, identify what will be retained, what needs removal and how the finished area will be reinstated. Federal Way's deck and drainage resources are useful starting points for the project discussion, but the property needs its own assessment. An elevated deck should be reviewed for the proposed kitchen loads and any changes to its structure. Ask who will inspect the existing condition and how discoveries beneath the surface will be handled in the quote.
Covered patio and cooking-area planning
Plan sheltered dining space around the actual cooking equipment. A roof may suit a table and preparation counter while the grill occupies an open-air position nearby. If you want the grill beneath overhead construction, its manufacturer instructions and the proposed structure need to be checked together, including ventilation and nearby materials. A pergola or roof label does not settle those questions. The covered outdoor kitchen planning guide offers more detail on making the two parts work together. Show Federal Way permit staff the roof supports and the kitchen arrangement in the same project description so the scope does not stop at the island.
Compare quotes for the complete outdoor kitchen
A complete Federal Way quote should explain what supports the kitchen, what utilities serve it and what finished surfaces the work will disturb. Request the same appliance models or clearly identified allowances from each bidder. Compare cabinet and countertop scope, support work, utility connections, permit responsibilities and any cover on that basis. Include the removal and replacement of paving or deck finishes where needed. If an existing surface needs investigation, the quote should say what is known and what remains an allowance. You can then make deliberate choices about reducing the first phase, such as retaining the grill and preparation space while postponing refrigeration, rather than discovering that essential site work was omitted.
For an address within Algona, the outdoor kitchen planning in Algona guide explains its local site-work questions and the distinction between sink wastewater and storm drainage. Use the page that matches the property's jurisdiction.
Questions about outdoor kitchens in Federal Way
What should I check before building an outdoor kitchen in Federal Way?
Start with the supporting surface, proposed appliances and the exact property location. Federal Way handles building, mechanical, electrical and plumbing permitting through its city system. Describe the complete work, including a new cover or utility connections, to the permit staff. Have the surface and support assessed before assuming an existing deck or patio can accept the chosen kitchen.
Can an outdoor kitchen go on my existing patio or deck?
The existing construction needs to suit the proposed installation. Have a patio's condition and support checked, or arrange a load assessment for an elevated deck. Include the island, appliances and any roof in that discussion. The result may allow much of the surface to remain, or identify work needed underneath it. That answer belongs in the construction scope before fabrication.
Can I put a built-in grill under a cover?
Only after the appliance requirements and the proposed cover have been assessed together. Manufacturer instructions may restrict overhead construction or require specific provisions. Bring the exact model information to the designer, relevant trades and permit staff. A layout with sheltered dining and a separate cooking position is also worth comparing if a covered grill location creates difficulties.
Can I add a sink or refrigerator later?
You can plan for later additions, but the provisions need to be defined now. Reserve suitable openings, service access and feasible utility routes. A future sink still needs water and wastewater arrangements, and a refrigerator still needs power and ventilation. Ask which early work would avoid reopening the Federal Way patio or deck, and what would remain a later project.
Prepare your outdoor kitchen project brief
For your Federal Way kitchen brief, gather photographs of the patio or deck, approximate measurements and the appliances you want. Include a view of the supporting construction where it is visible and note whether a cover is part of the plan. Describe anything you want to retain during the work. Confirm availability for the address and proposed scope before arranging construction. Send your project details using the form below. Phone coming soon.