Outdoor Kitchen Design and Construction in Kent, WA
Auburn Outdoor Kitchen brings together outdoor kitchen design and construction planning for Kent, Washington, including built-in grills, preparation counters, storage, sinks and bar seating. Start with the meals you want to cook outside and the part of the yard you want to use. A compact cooking island and a kitchen with refrigeration, running water and a roof involve different amounts of site work. Your first sketch should show the route from the house, where people will sit and what needs to remain accessible. Those decisions give a designer something useful to work with before you choose finishes or order appliances.
Set the kitchen scope before opening a Kent patio
Separate the kitchen, cover and utility work
For a Kent property, list the proposed construction and each utility connection separately. Kent's permit guidance covers building alterations and gas, mechanical and plumbing work. The city's FAQ directs electrical permits and inspections to Washington Labor & Industries. An island with a grill, refrigerator and sink can therefore involve more than one approval route. A patio cover adds another part of the construction scope. Bring appliance information and a sketch showing the proposed positions to the relevant permit staff. Identify who will arrange each review and inspection in the construction proposal. A quote that simply says “outdoor kitchen installation” leaves too much uncertain if it does not explain the associated trade work.
Price access and patio restoration together
An existing patio can make the kitchen's position seem settled before anyone has checked how to reach it with pipes, cables and materials. Mark the parts of your Kent yard that you want to preserve: paving, planted borders, steps and the everyday path to the back door. Then compare a cooking station near existing services with a larger arrangement farther into the yard. A useful comparison includes the surfaces that would be opened and how they would be restored. If a new patio or cover is also planned, resolve those elements together. Moving a utility route on a drawing is usually a different proposition from moving it after a finished counter and paving are in place.
Choose the cooking, preparation and gathering space
Built-in grills and BBQ islands
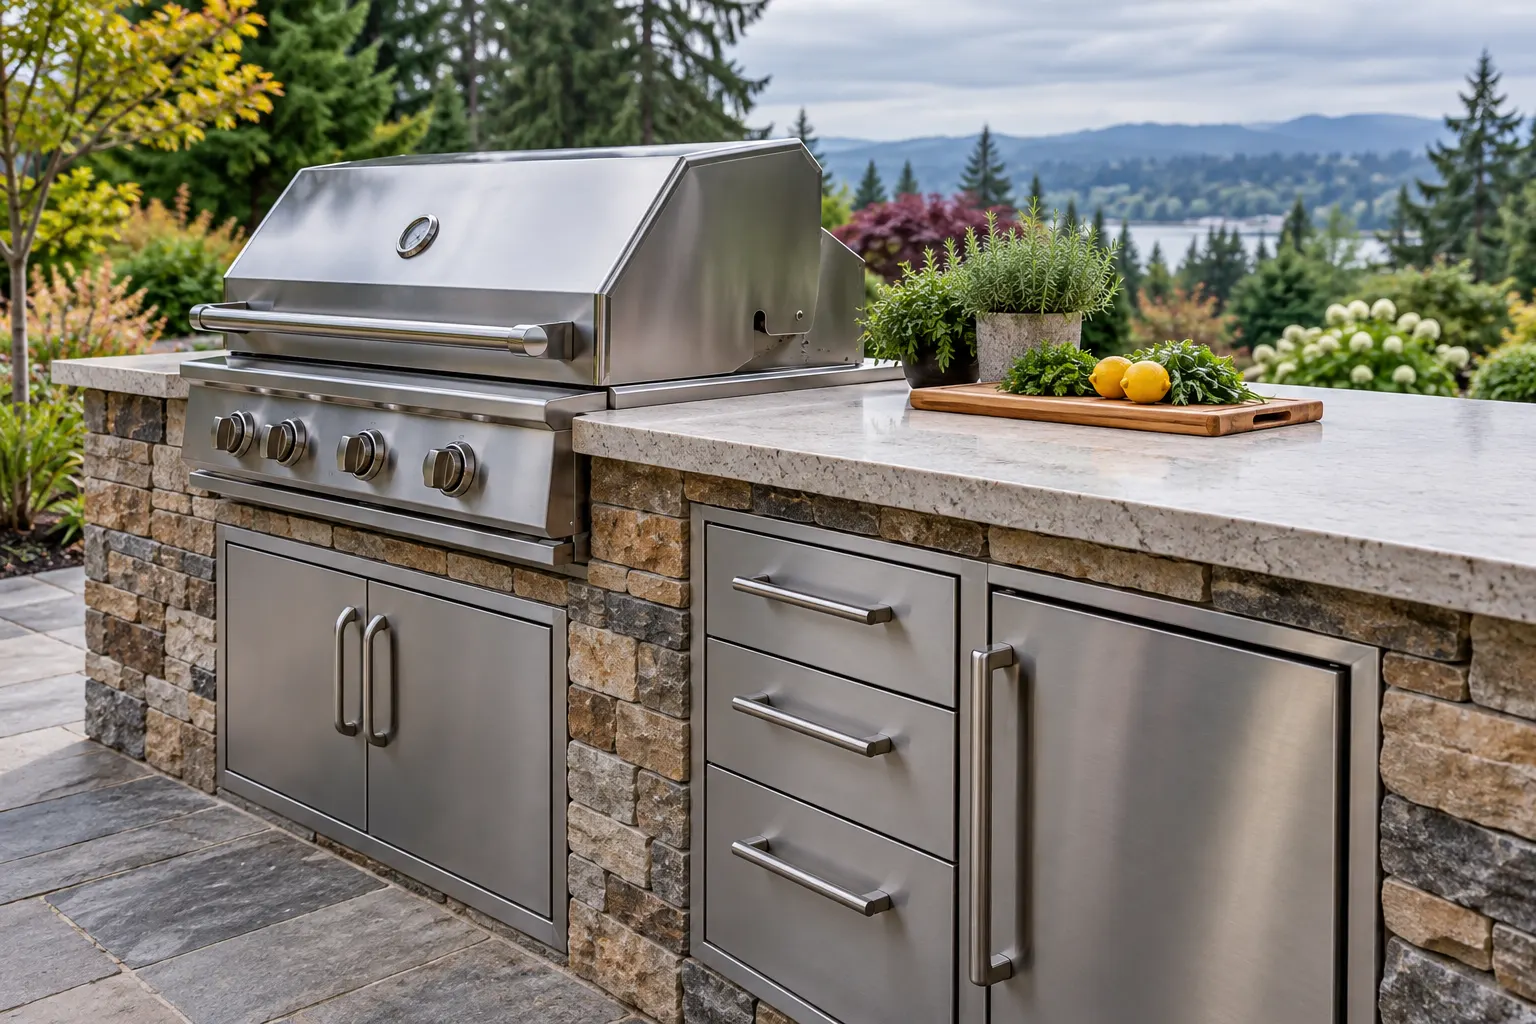
Choose the built-in grill before agreeing the island's openings. Its model determines the cutout, lid movement, ventilation and access needed around the enclosure. Set a tray down beside the proposed cooking position and consider where raw food, cooked food and utensils will go. A straight island can provide a focused work area; a return can add preparation space but may narrow the walking route. For your Kent layout, include the trip back to the indoor kitchen in that comparison. The built-in BBQ island planning guide goes deeper into appliance placement and the construction questions to resolve before the base is finished.
Outdoor countertops and storage cabinets
Counter space earns its place when it stays available during cooking. A grill squeezed between a sink and a corner may leave little room for a cutting board or serving dishes, even on a long island. Draw the usable work areas after the appliance cutouts are included. Choose counters and cabinets intended for exterior exposure, and check how each material is supported and maintained. Storage should suit what you actually keep outside. Shallow utensil drawers, room for serving trays and accessible cabinet doors may be more useful than a large cupboard interrupted by plumbing or the back of an appliance.
Outdoor sinks and refrigerator spaces
For a Kent kitchen with a sink, have the water supply and wastewater route assessed together. Locate the shutoff where it can be reached and include seasonal shutdown instructions in the eventual handover scope. Refrigeration needs its own outdoor suitability, ventilation and power checks; leaving a rectangular opening in the island is only part of the job. Decide whether either appliance is essential in the first phase. If you want future provision, ask what can be installed or reserved now and what would still require later work. The proposal should distinguish a planned future connection from a functioning fixture included in the current build.
Kitchen islands with bar seating
Place the seats where guests can talk without standing in the cooking lane. On a narrow patio, stools at the back of an island can consume space that looked clear on the original sketch. Check the layout with people seated and with nearby cabinet doors open. A separate serving return may keep plates and drinks away from the grill, while a simple ledge may suit occasional use. The countertop overhang needs an appropriate support detail, so settle the seating position before fabrication. Include a route from the house that stays usable while someone is cooking and another person is carrying food to the table.
Outdoor kitchens on new or existing patios
A kitchen on an existing patio begins with the condition and support of that surface. Have the proposed island and any roof assessed with the base beneath them; an attractive surface does not establish that it can support the new construction. On a new Kent patio, place the kitchen and its utility routes before settling the paving layout. Keep drainage and access to services in the discussion. An elevated deck needs its own load review, including the island, counters and appliances. Ask the quote to identify foundation or support work and the restoration of disturbed finishes so those costs are visible alongside the kitchen itself.
Covered patio and cooking-area planning
A roof over the dining or preparation area can change how the patio is used, but the grill's position needs a separate check against its installation instructions. Overhead construction, nearby walls and enclosure ventilation can affect whether a proposed cooking position is suitable. Show the actual appliance and cover together to the designer and relevant trades. You may be able to arrange sheltered seating with the cooking station in a different position. The covered outdoor kitchen planning guide explains the relationship between the structure and cooking equipment. For the Kent permit discussion, include the cover's supporting construction as well as the kitchen beneath or beside it.
Compare quotes for the complete outdoor kitchen
Compare proposals using one appliance list and one drawing of the intended work. The Kent project should identify the island base, countertop fabrication and cabinetry, then show gas, water, wastewater and electrical work as applicable. Include any patio preparation, roof or support changes and the restoration of paving opened for services. Ask bidders to separate confirmed items from allowances and exclusions. A modular unit or unfinished shell may leave substantial site work outside the advertised price. If the budget needs adjustment, compare a smaller initial feature set against the full proposal. Retaining useful preparation space while deferring an appliance can be more workable than fitting every appliance into an awkward cooking area.
If the property is in Federal Way rather than Kent, use the outdoor kitchen planning in Federal Way page when preparing the brief. Its city permit route differs, particularly for electrical work.
Questions about outdoor kitchens in Kent
What should I check before building an outdoor kitchen in Kent?
Confirm the property's jurisdiction, then describe the complete kitchen: support, grill fuel, sink, refrigeration and any cover. Kent handles the relevant city construction and plumbing or mechanical review, while its FAQ directs electrical permitting to Washington L&I. Bring a layout and appliance information. The need for particular approvals depends on the work, so a general kitchen sketch should not be treated as permission to build.
Can an outdoor kitchen go on my existing patio or deck?
Possibly, after the existing surface and proposed loads have been assessed. A patio may need preparation or a different supporting base for the island. A deck requires its own load review. Include drainage, utility access and any repairs in the assessment. Preserving the visible paving or deck boards does not necessarily mean the construction beneath them can remain unchanged.
Can I put a built-in grill under a cover?
Check the exact grill's instructions before designing that arrangement. A cover changes the installation conditions, including overhead materials, clearances and ventilation. An outdoor label alone does not approve every covered location. Provide the manufacturer information to the designer and permit authority, and keep the cooking position open for revision until the appliance and structure have been considered together.
Can I add a sink or refrigerator later?
It may be possible, but reserve more than cabinet space. A future sink needs a feasible water and wastewater route; refrigeration needs suitable power and ventilation. Identify those future requirements while planning the first phase. Have the proposal state which provisions are included now, which approvals may be needed later, and which finished surfaces a later installation would still disturb.
Prepare your outdoor kitchen project brief
Prepare your Kent project address, patio photographs and rough dimensions. Add the grill model if you have chosen it, along with your preferences for a sink, refrigerator, seating and cover. Photos showing the route from the house to the kitchen location help explain access and the surfaces you hope to keep. Confirm project availability and scope before arranging work. Send your project details using the form below. Phone coming soon.