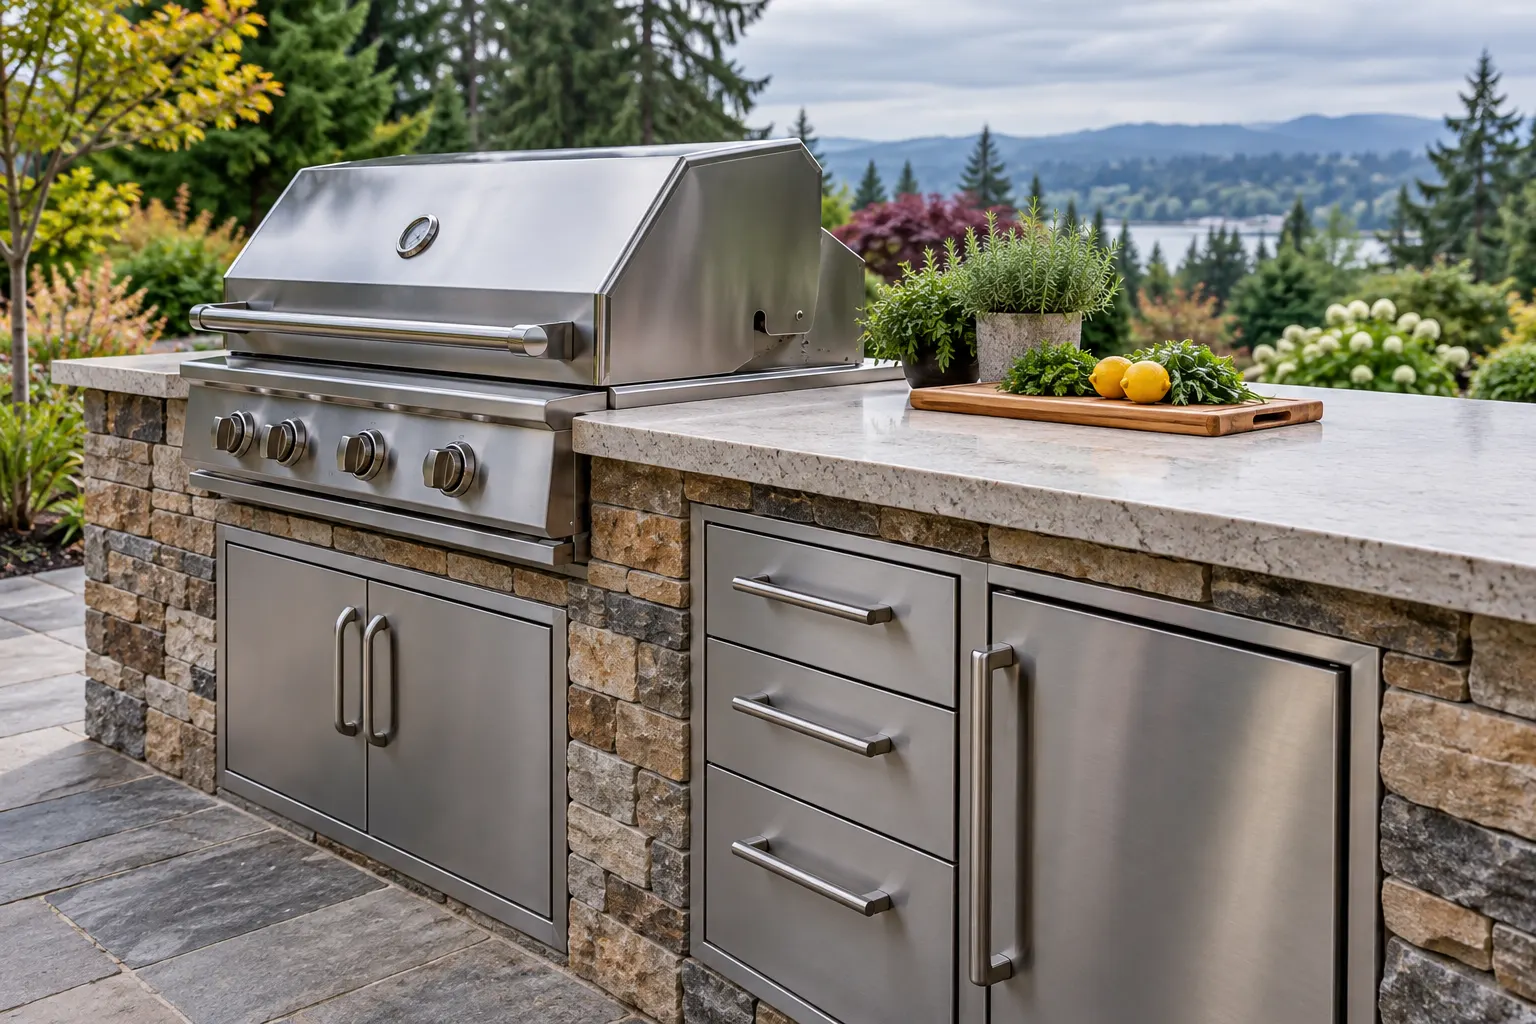
Outdoor Kitchen Countertop and Cabinet Installation in Auburn, WA
Auburn Outdoor Kitchen helps frame countertop and cabinet installation for outdoor kitchens in Auburn, Washington. We start with the working surface and storage the kitchen actually needs: space to prepare food, set down hot cookware and put serving pieces away. A cabinet plan should account for those tasks before finishes and door styles are selected.
For projects in Kent, Federal Way, Algona or Pacific, include your address so availability and the appropriate project scope can be confirmed.
The counter and base units need to support the same working layout. Compare preparation space, everyday storage and appliance openings before dividing the run into cabinets.
Prep counters beside the cooking area
A useful prep surface leaves room for ingredients and a board without taking over the grill’s landing space. Discuss which tasks happen outdoors and which stay in the indoor kitchen. An uninterrupted counter may be more valuable than another appliance opening in a compact island. Include joints, exposed edges and changes in height in the drawing so fabrication follows the intended working layout.
Drawers, cupboards and tall storage
Drawers keep smaller utensils visible, while full-height doors suit larger cookware and serving pieces. Plan storage around the objects you expect to keep outside rather than dividing the run into identical cabinets. Doors and drawers must clear adjacent handles, seating and appliance fronts. Outdoor cabinetry should be selected for its actual exposure and care needs; an exterior location does not make an indoor cabinet suitable.
Appliance openings and service access
A sink cabinet, refrigerator opening and grill enclosure each give up storage for a different purpose. Identify those spaces before assigning drawers or shelves. Confirm ventilation and service-access requirements against the selected appliance instead of filling every void. Where utilities run through a base, access should remain possible without removing a finished countertop or dismantling neighboring storage.
Match the surface to its outdoor setting
Ask the countertop supplier to confirm the proposed material and finish for exterior use, including the location’s exposure and the manufacturer’s care instructions. Compare the edge treatment, seams, support and any seating overhang as part of the same choice. A sample helps assess color and texture, but it does not show how the complete slab will be supported or joined. Have those details included in the fabrication scope, especially where a long run crosses several cabinet units.
Compare the complete cabinet and counter scope
A proposal should separate cabinetry, hardware, surface fabrication, installation and any alteration of the existing base. Replacing a counter can uncover a mismatch with old appliance cutouts or an uneven cabinet run; keeping the base is a decision to confirm, not an automatic saving. Supply photographs, approximate dimensions and appliance model numbers when requesting a review. If later changes are planned, identify them before the surface is cut so the first phase does not close off the access or space they need.
Discuss your outdoor kitchen countertop and cabinet installation project
Prepare the project address, photographs and the choices you are considering for your quote request. Include anything already installed or purchased so the starting point is clear.