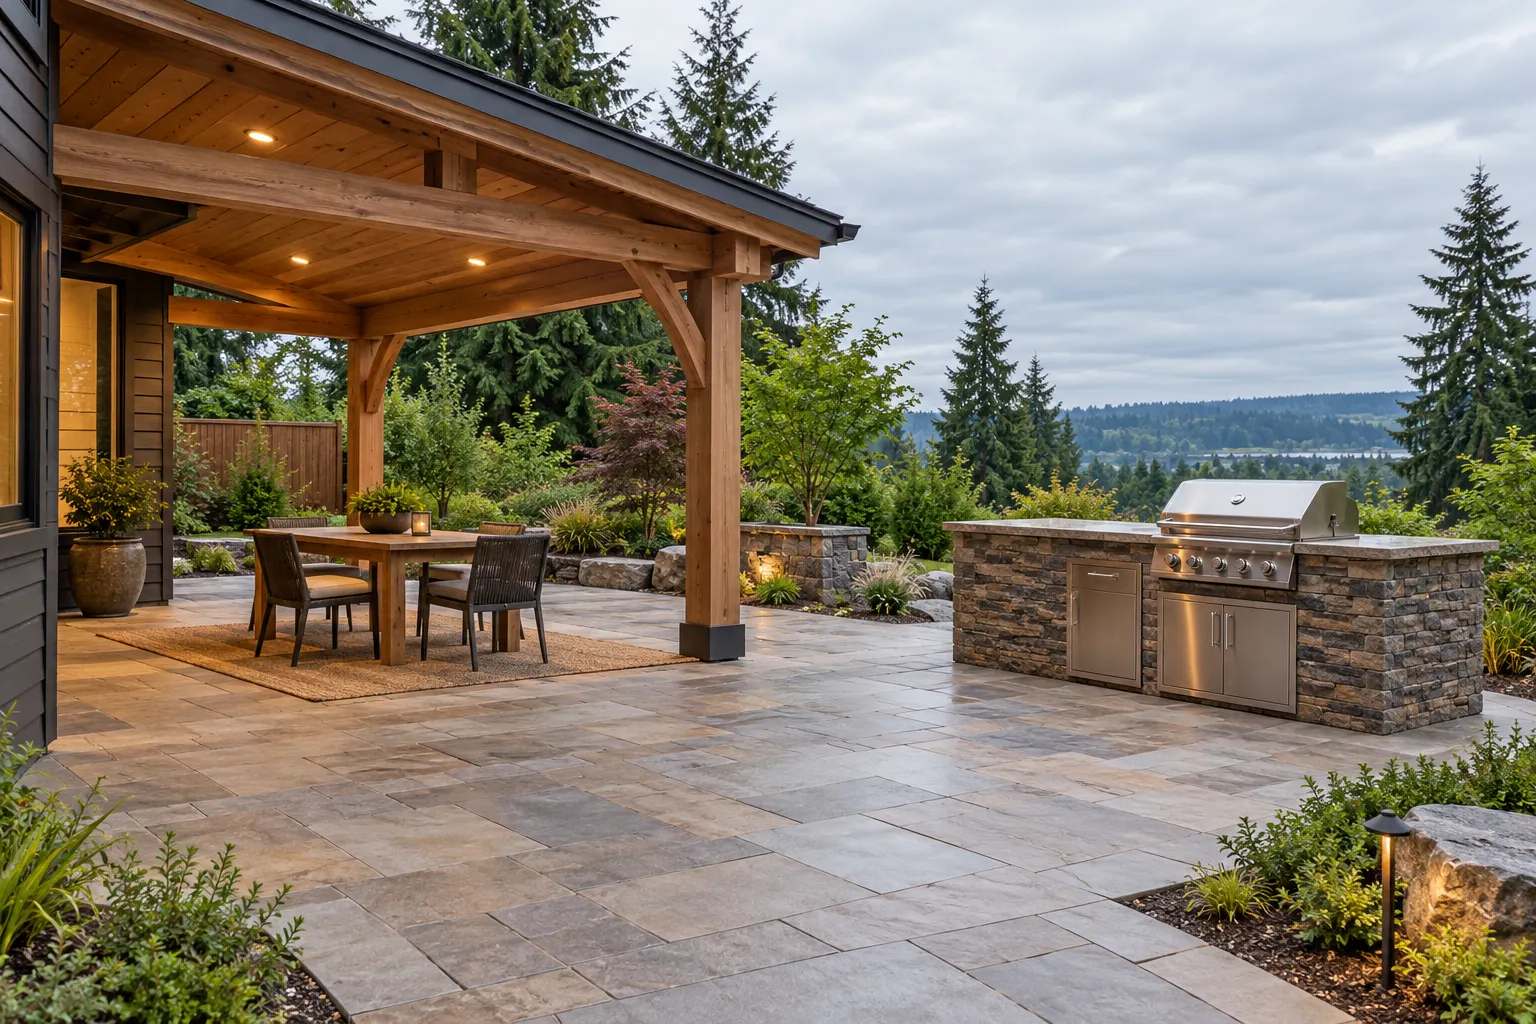
Covered Outdoor Kitchen Planning and Construction in Auburn, WA
Auburn Outdoor Kitchen brings the cooking layout and covered patio scope together for outdoor kitchen projects in Auburn, Washington. We focus on what needs shelter, where the grill can be installed and how the structure meets the existing patio. Covering the preparation or dining area can be a useful choice even when the cooking appliance needs a different position.
For projects in Kent, Federal Way, Algona or Pacific, include your address so availability and the appropriate project scope can be confirmed.
The area that needs shelter is not always the area where the grill can sit. Compare covered preparation, coordinated cooking and an addition to an existing patio as distinct arrangements.
Covered preparation with an open-air grill
A roof over the prep counter or dining space can provide shelter while leaving the grill in an open location. The connection between the two areas matters: avoid a layout that requires carrying food around posts or across the main seating route. The grill still needs its specified separation from nearby structures. Draw the cover and appliance on the same plan, including the roof edge rather than only its supporting posts.
A kitchen beneath a compatible roof layout
Putting cooking equipment beneath overhead construction requires a model-specific review. Roof height alone does not establish that a grill installation is suitable. The appliance instructions, nearby materials and ventilation arrangement must inform the proposal before the cover is designed or ordered. Ask the contractor to identify the selected equipment and the details needed to coordinate the structure with the cooking installation.
A cover beside an existing kitchen
Adding shelter to a finished patio can affect existing counters, lighting, utility routes and access. A post may land where a drawer opens or where people enter the cooking area. Record the current island footprint and how it is supported, then check the proposed roof against that arrangement. Keeping the kitchen in place may be possible, but that should follow a site review rather than a drawing made without measurements.
Coordinate the structure with the patio
A cover introduces its own foundation, support and connection questions. Show the existing patio, house wall, drainage paths and the route used to reach the yard. If a roof connects to the house, that connection belongs in the construction review; it should not be assumed from the appearance of a neighboring project. Auburn publishes patio-cover planning guidance, but the correct requirements depend on the property and proposed scope. Confirm those details before treating a concept sketch as a construction plan.
Separate the cover and kitchen work in the proposal
Request a clear division between the roof structure, kitchen construction, appliances, utilities and any patio restoration. That makes it easier to compare a sheltered serving area with a fully coordinated covered cooking layout. Include photos of the house elevation and patio, approximate dimensions and the appliance model numbers in your request. Note which areas need weather protection and where you want to retain daylight. No universal grill clearance or promise of year-round comfort should substitute for the selected design and equipment requirements.
Discuss your covered outdoor kitchen planning and construction project
Prepare the project address, photographs and the choices you are considering for your quote request. Include anything already installed or purchased so the starting point is clear.